Planning A Bespoke Kitchen - Expert Guide
Written By: Andrew Lee - Managing Director @AJKB for over 20 years | Published: September 2026
This is a guide sharing our experience in bespoke kitchen design and some advice on how you may approach your own kitchen project.
At some point in this journey, you will need to purchase kitchen cabinets. So before we get into the design details, I want to start by offering a piece of little-known industry insight to help you navigate the high streets.
Don't Be Fooled By Impressive Marketing
A kitchen is often a "once-in-a-lifetime" purchase. Unfortunately, this means many large high-street companies don't need to worry too much about repeat business. Their business model is built on volume, not reputation.
Many "designers" you meet on the high street are actually salespeople with a requirement to hit monthly targets, not experts with experience in ergonomics or spatial planning. Even the good ones are often handcuffed; they are given a strict handbook to follow and are penalised if a design offers challenges for the survey and installation team.
Think of it this way: Buying from a volume chain is like buying a ready meal—it's convenient, but the ingredients are fixed and the taste is average. When you invest in your kitchen, I urge you to explore your options; you should expect the "Chef" experience: custom ingredients specifically chosen for your palate and lifestyle.
There are plenty of options out there, but you may have to look a bit further than the TV adverts. Your local independents may be a bit harder to find and navigate, but you may be surprised to find that your local independents are a similar price to the chains while offering better quality and the flexible experience you require for your design. Just bear this in mind: the chains have to pay for all of that marketing somehow. And interest-free credit actually translates to the interest being included in the price. What may feel like a good deal could just in fact be mutton dressed as lamb.
I suspect you have worked hard to earn the money you are about to be spending. Use this guide as your study homework; knowledge is key. Going out there pre-armed with the kitchen knowledge I'm about to share will help you spot the genuine articles when you get round to hitting the showrooms.
Start With Your Space, Not the Style
You might have heard the suggestion to start your design by looking at your space before the style. I don't disagree with this, but I would go one step further: Start with your practical requirements.
How are you actually going to use your kitchen? Make it personal to you. Look at the space next, and generally speaking, always leave the style until last.
The reality is you can apply most styles to most base layouts.
There are rare exceptions to this rule where some designs and layouts do sometimes lean more toward a particular style—for example, if the layout is a bit disjointed and quite busy, it may be shouting to become a traditional shaker style.
Traditional Cottage style kitchens normally look better with doors that are taller than they are wide, and quirks and details just enhance the style.
Conversely, a modern handleless Leicht kitchen is generally best linear and looks better with drawers and cabinets that are wider than they are tall with fewer fronts.
However, as I said, this is rare, and for the most part, the style can be added after the layout has been roughly laid out.
It's all about you
So before you look at a single colour swatch, you first need to understand exactly how you live. True design isn't about fitting boxes into a room; it's about fitting convenience around your life.
Who has seen the programme "Sort Your Life Out" with Stacey Solomon? If not, it is a programme where the team visits a house where the clutter has got out of control. They take everything out of the house, spread it out in a warehouse, get rid of half of it and put the other half back in the house but with one difference: "a place for everything and everything has its place." The concept is not new, but it does work.
And ultimately, when planning your layout, this needs to be front and foremost in your mind.
Everything that you're going to be using in that kitchen has to have a place, and you need to be completely truthful to yourself. Don't ditch the mixer or the food processor because they don't fit comfortably into your layout. You need to give them a home.
Otherwise, all that's going to happen is you will ultimately end up bringing them back into the kitchen, and they won't have a place to live. Then they will be either out on a worktop, put in a cupboard that they don't really fit in, or shoehorned into an awkward space where you have to move a lot of stuff to get them out. Start with the big stuff first, but right down to the location of the cutlery, have this in mind as you think about your different layout options. What are you going to use in your kitchen, how are you going to use your kitchen, and where does everything need to be so that it works for you?
In preparation for your new design, use experiences from the space you are using now—put some paper in the kitchen or make notes on your phone. Each time you use the kitchen over a two-week period, get into the habit of noting down what works for you and also things you would change.
Next up, Cooking. We need to move past the idea that a "good" kitchen is just for professional chefs. Everyone deserves a high-performance space, but that performance looks different for everyone. Some examples:
- The Tech-Savvy Cook: You might not have hours to spend hovering over a stove. Modern appliances from brands like Siemens or Neff can take the hassle out of cooking. A high-end steam oven or a smart induction hob isn't just for Michelin-star attempts; it's for busy people who want great food with minimum hassle.
- Preferred Cooking Method: Lifestyle dictates layout. Do you like hob cooking, oven cooking, or steam cooking? Make your preferred method the hero.
- The Host: If your kitchen is mostly for drinks and entertaining, then you need to prioritize social flow and seating whilst keeping the workspace and seating space connected and social.
Storage Reality: Keep It or Clear It?
A new project is a great opportunity to look at what you currently use, what you would use if it wasn't buried at the back of a cupboard, and what hasn't seen the light of day in the last four years.
Are you replacing the kettle with a Quooker tap?
Do you use a slow cooker that can now be replaced by a Siemens Home Connect oven, or an induction hob with a slow cooking facility?
Are you planning to move to an induction hob?
Are your pans induction compatible? Remember, if you use an item, make sure it has an accessible home so it doesn't clutter your worktop.
Ergonomics & Height (The Flexible Logic)
This is where most DIY designs (and many high-street plans) fail. Standardisation is great for volume chain profits, but you're hopefully not planning to change your kitchen again for at least 30 years. So why not give yourself the full choice of everything that is available to you?
- Worktop Height: The standard height is usually 900mm-910mm. But if you are 6'4", that will likely give you backache. Equally, if you're vertically challenged, it may give you shoulder ache. In this day and age, factories are sophisticated enough that bespoke furniture can be made to order just like the Leicht cabinetry that we use. Plinth heights and dimensions can be adapted to suit your posture.
- Stride & Space: A walkway isn't just a gap; it's a lane for movement. Is the space just for you, or is it going to be used by multiple people at the same time? Why create a 1200mm space between cabinets if that means taking an extra "shuffle step" from the island to the oven and it is only a space for one person? There are guidelines for walkways, but these should be adapted to suit you.
The Working Triangle
The Work Triangle is a concept that connects your sink, hob, and fridge to minimize unnecessary walking. However, in many homes across West Yorkshire—especially older properties with chimney breasts or homes that have been adapted with extensions normally forming structural pillars—a perfect triangle does not always work.
The Solution: Prioritize what works for you. For most, this is the sink-to-hob connection. If this route is efficient, and the oven is not too far outside the triangle, then the rest of the kitchen usually falls into place perfectly.
The Six Main Kitchen Layouts
There is information online discussing kitchen layouts, Kitchen Shapes: single wall, galley, L-shape, U-shape, island, and peninsula.
I am immediately going to turn this to seven and add one more: the G-shape.
These are all industry terms to identify a particular kitchen layout shape. Does the shape matter? Not really, however, it may be useful to understand the options, and it's additional knowledge for your arsenal.
Once you have looked through the options below, you may already have an idea of the kind of kitchen shape you are planning. My advice here would be to first challenge your initial assumptions. With the available space and architecture you have, sketch down how many of these layouts would fit. You may be surprised at the options available to you.
- Single Wall Kitchen: This is where the kitchen is all on one wall. You will normally see this type of setup in a smaller kitchen or utility; however, it depends on doorways and windows. Admittedly, if you are working with an incredibly narrow space of less than 1.6 metres wide, you are pretty much restricted to a single-wall kitchen. However, in modern renovations where spaces are being opened up, this extreme restriction is quite rare.
- Galley Kitchen: A galley kitchen is where we've got a kitchen usually running parallel across two walls. This layout is usually seen more in smaller rooms; however, it depends heavily on your doorways, windows, and natural traffic flow.
- L-Shaped Kitchen: An L-shaped kitchen is where the cabinetry runs across one wall and then continues down one side to form an 'L'. I would consider any kitchen that turns the corner an L kitchen, so this can be found in small spaces. The main advantage is the addition of a corner cabinet, which in turn can also be its biggest disadvantage. To understand this logic fully, I would suggest reading my article on corner cabinets.
- U-Shaped Kitchen: A U-shaped kitchen is where the worktops and cabinets run all the way around three walls. In the right space, this layout is ideal for a single cook to work in with everything at hand. If you start to span this layout into big spaces, it becomes a lot less practical unless your goal is to increase your step count.
- G-Shaped Kitchen: You might be told your space only fits a standard L-shape or U-shape, but a G-shape could be the perfect solution. A G-shape is essentially a U-shape with a tiny peninsula that pops out on one end of the U. This creates a nice private cooking space, surrounding the cook with worktops and cabinets, and can also create an ideal seating area on the other side of the peninsula so it's social but with a clear seating zone outside of the cooking zone.
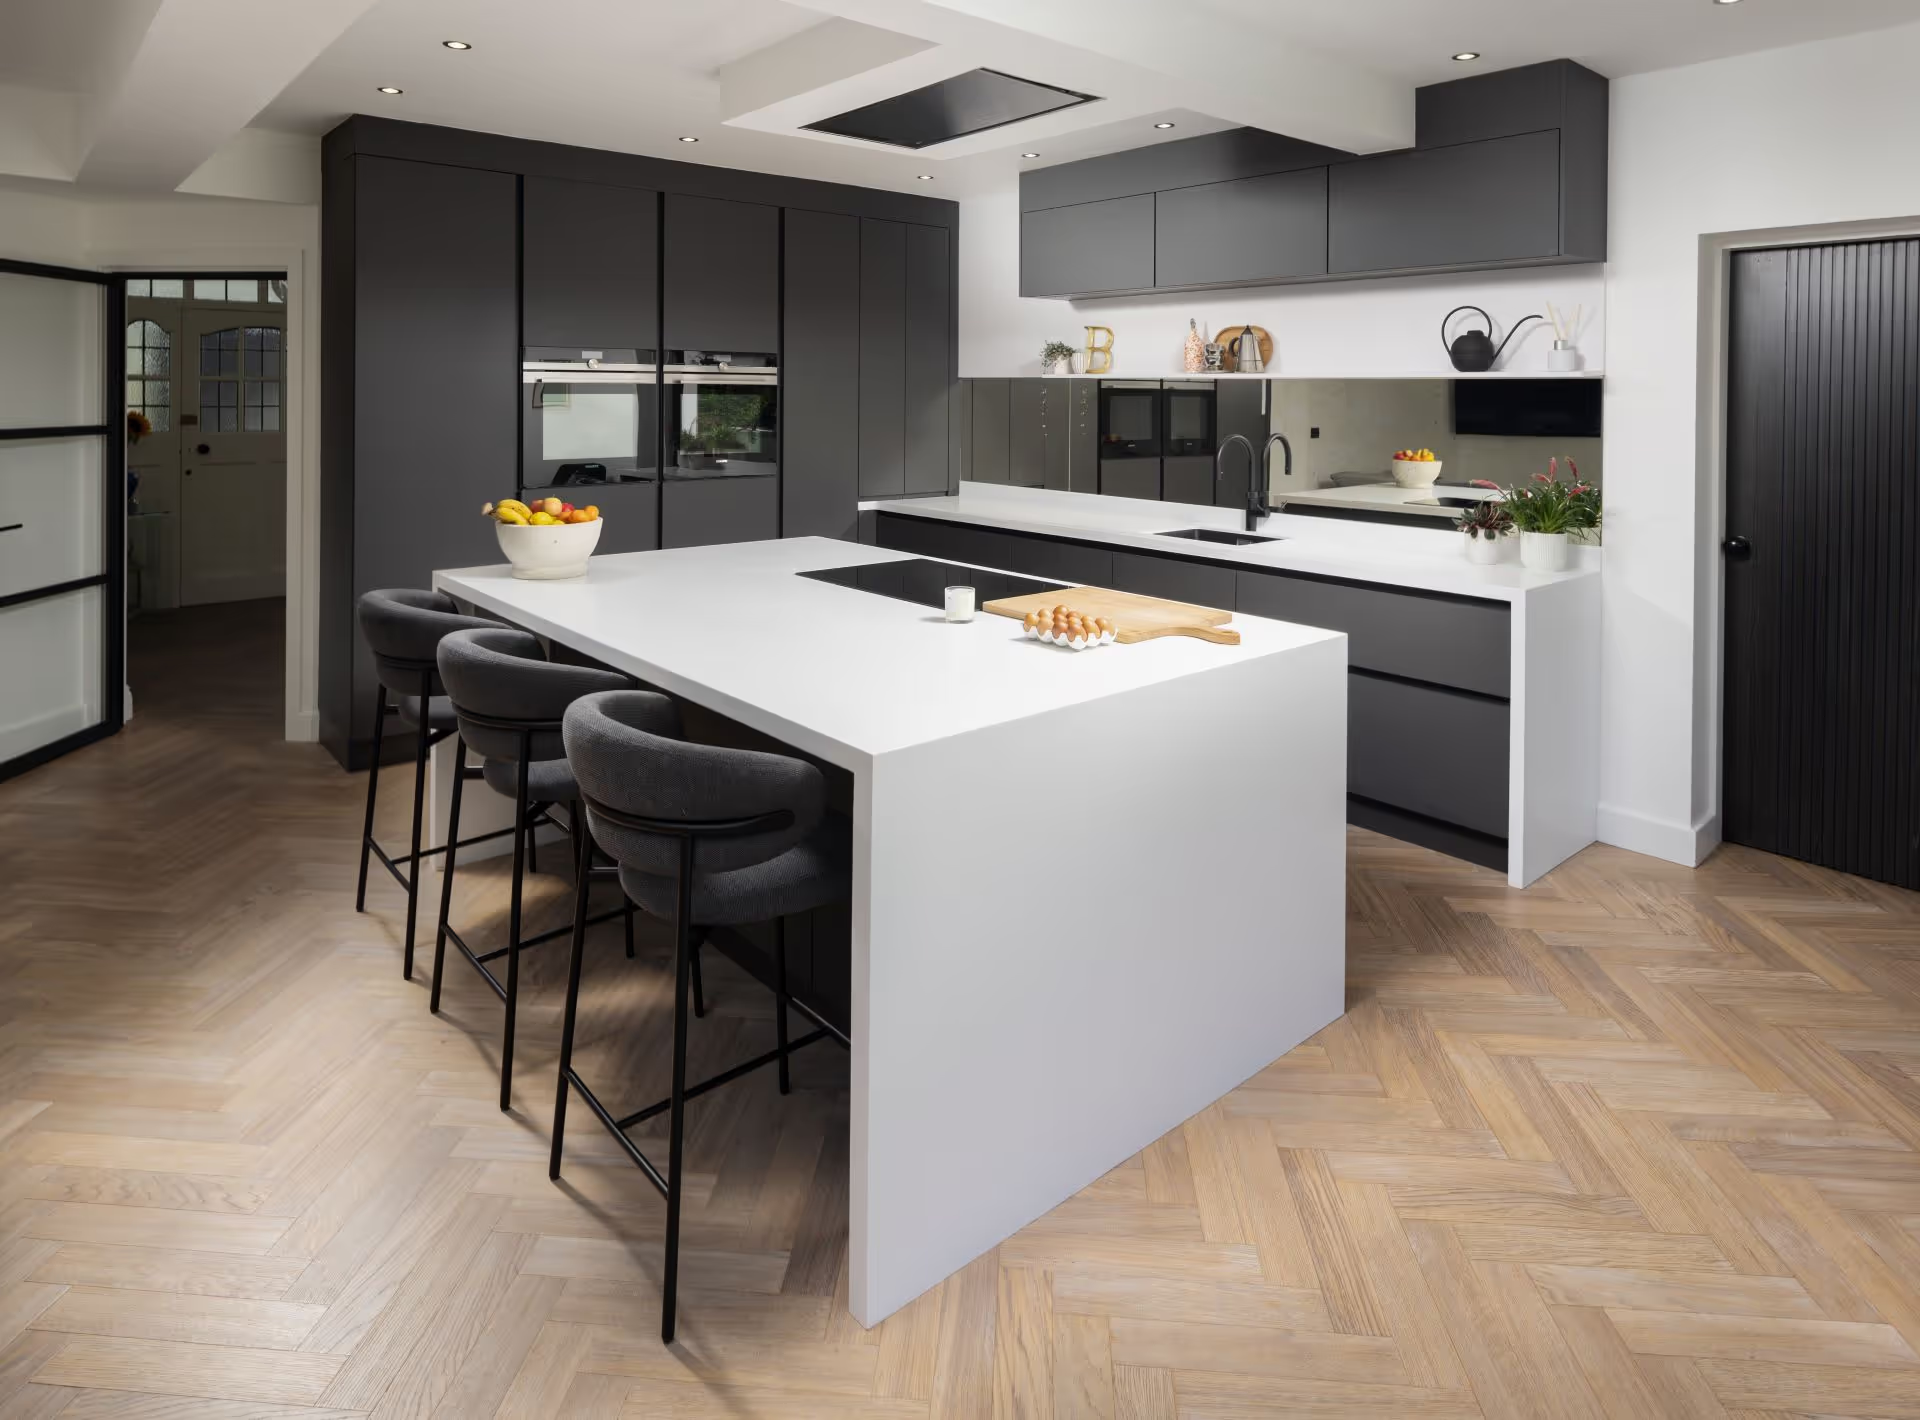
- Island Layout: An island layout features a freestanding central area of Island Cabinets. It is also usually best combined with some tall housings for the cooling and cooking appliances, but islands can also be solo. Don't assume a narrow room rules out an island. A common mistake is thinking you must have a worktop along a wall. We have successfully placed islands in narrow rooms by removing the worktop from the long walls, putting the cooling and ovens on the short wall, and placing the island in the centre. This approach can even free up space to turn a window into French doors. Read more in the article Island or Peninsula?
- Peninsula Layout: A peninsula layout is similar to an island but is physically attached to a wall or a run of cabinets on one side. Peninsulas can be a good option if the space is a bit tight for a working Island but the social element of an island is required. Or when an Island would fit, but the through traffic that can sometimes come with an island is not desired. Read more in the article Island or Peninsula?
Island or Peninsula?
This question deserves a whole article of its own, so we wrote one. See a full breakdown of the differences between an island or peninsula, their pros and cons, and how to best choose between the two.
Which Layout Suits Which Room? (Quick Reference)
Not too surprisingly, small rooms or utilities are likely to work best with a Single Wall Kitchen, a small L shape, or a galley kitchen. However, once your space reaches around 3 metres x 4 metres, most of the above layouts could fit, doorway and window dependent. So at this point, it becomes more about the design pivoting to suit your lifestyle and the architecture of your house.
- Small Room (From 1.5 metres Square): Single-wall, L-shape, Galley (Door Dependent)
- Min 3 metres x 4 metres Room: L-shape, U-shape, G-Shape
- Min 3 metres x 4 metres Space: L-shape, U-shape, G-Shape, Peninsula, Island
- Space bigger than 3.6 metres x 4 metres: Peninsula, Island (+ Single-wall)
- Space bigger than 3.6 metres x 4.6 metres: Peninsula, Island (+ L-shape)
How to Choose: A Simple Decision Path
The list above is just a very rough guide. I am not going to give you a rigid table suggesting a certain room size equals a specific layout, because there is no hard and fast rule. Let your practical needs and fixed architecture guide the design, and the kitchen will logically put itself in place once you map out the following:
- Who is it for? (e.g., Are you a single professional, a busy couple working from home, or a large family?)
- How is it being used? (e.g., Do you need to allow space for homework at a breakfast bar, or space for hosting Sunday family dinners?)
- Where are the fixed features? (e.g., Identify your doors, windows, and the natural flow of traffic).
- What are your appliance requirements? (e.g., A full-height fridge-freezer and eye-level oven require 2 tall housings, whereas under-counter cooling could be more flexible but not as convenient).
- Are there any physical restrictions? (e.g., An internal stop tap is dead easy to move, but relocating gas or electric meters can be quite costly and may instead fit within a cabinet in the new layout; this would, however, dictate part of your new design.)
- Can we alter the architecture? (e.g., a window may be stopping us from putting tall cabinets right up to the wall as it starts only 450mm from the wall. However, narrowing a window by just 200mm would give us 650mm, creating the perfect corner for Tall Cabinets to start from. This is actually not a structural alteration and not overly costly—a new window—in the grand scheme of the project.)
Extraction: Airtight Homes vs. Older Properties
When planning your layout, consider ventilation.
- Older Properties: Your house likely "breathes" naturally. Ducting your extractor to the outside physically removes moisture and smells.
- Modern Extensions: Modern homes are built airtight to retain heat, often using heat recovery systems (MVHR). If you drill a 150mm hole to duct your extractor out, you punch a hole in your thermal envelope. The alternative is to use recirculation with high-quality carbon filters to clean the air and return heat to the room without wasting energy.
The Anchors of the Design
It is vital to consider your appliances early, as they dictate the design.
Bulky statement pieces like an American Fridge Freezer or a Range Cooker will feel out of place if not planned for. Ensure your design works around them to make them look like they belong, offering you peace of mind that the final aesthetic will be flawless. Sometimes the position of an American fridge freezer can dictate the whole layout.
If this is the case and the layout is not working, maybe consider different cooling? Were you aware that the storage space and ice dispensers of American models can now be tackled using fully integrated solutions hidden away behind cabinet doors?
So, quick checklist:
- You now know your ideal kitchen working requirements.
- You know what appliances you want regular access to.
- You have considered all the different layout options that work in your space and architecture.
- You should be getting close to an overarching layout design.
Colours & Style: The Icing on the Cake
Yes, finally, the fun, exciting part: Colours & Styles. Now that you have your layout mechanics in place, you can look at the icing. To continue the analogy from the start: it might look like a great cake, but it could taste awful. Get the recipe (the layout) right first, and now we can make it look delicious.
I grew up with kitchens being manufactured in the garages attached to our house and went out on my first kitchen fit when I was 14, but all these years later, I still get excited whenever I am looking at a new kitchen project. So, I wish you all the best in your project. However, if you are getting stuck or want to have someone to bounce your design around with, you know where to find me.
Ready to turn your ideas into reality? Book a Consultation with us today to discuss your space, or visit our Wakefield Showroom to see our design intelligence in person.
Are you inspired?
Your dream awaits — let’s start planning today.
Step into our inspiring showroom, book a free consultation and see how we can help your create a perfect interiors to transform your home.