Kitchen Islands v Kitchen Peninsulas - Space, Cost & Layouts Compared By An Expert
Written By: Andrew Lee - Managing Director @ AJKB For Over 20 Years | Published: September 2026
This article discusses the difference between islands and peninsulas, and how to decide what may work best for your bespoke luxury kitchen.
I don't believe that a space has a perfect layout that can be logically applied or put into a table. I firmly believe that each kitchen should be designed to suit the client first and foremost, secondly on the restrictions of the physical space, and then the further restriction of the windows, doors, through-traffic routes, and potentially awkwardly placed service boxes, like electrics & gas.
What's the difference?
Let's start by looking at the actual difference between the two.
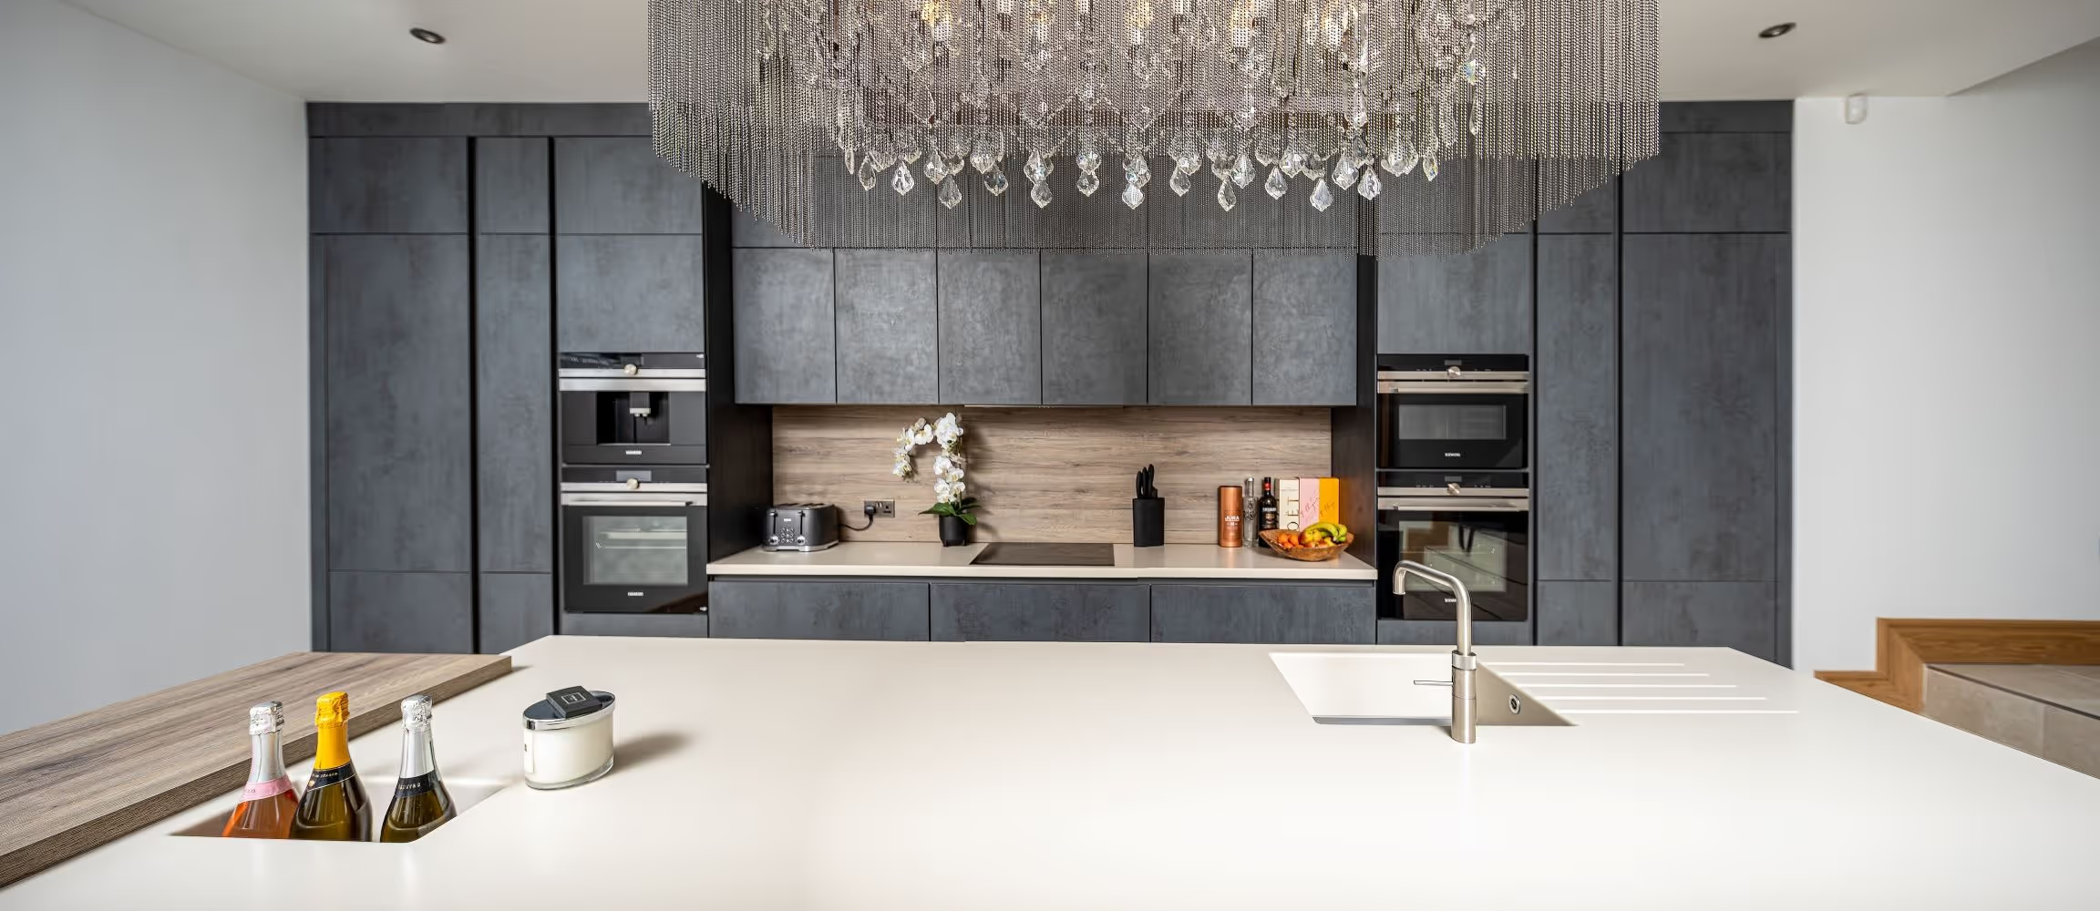
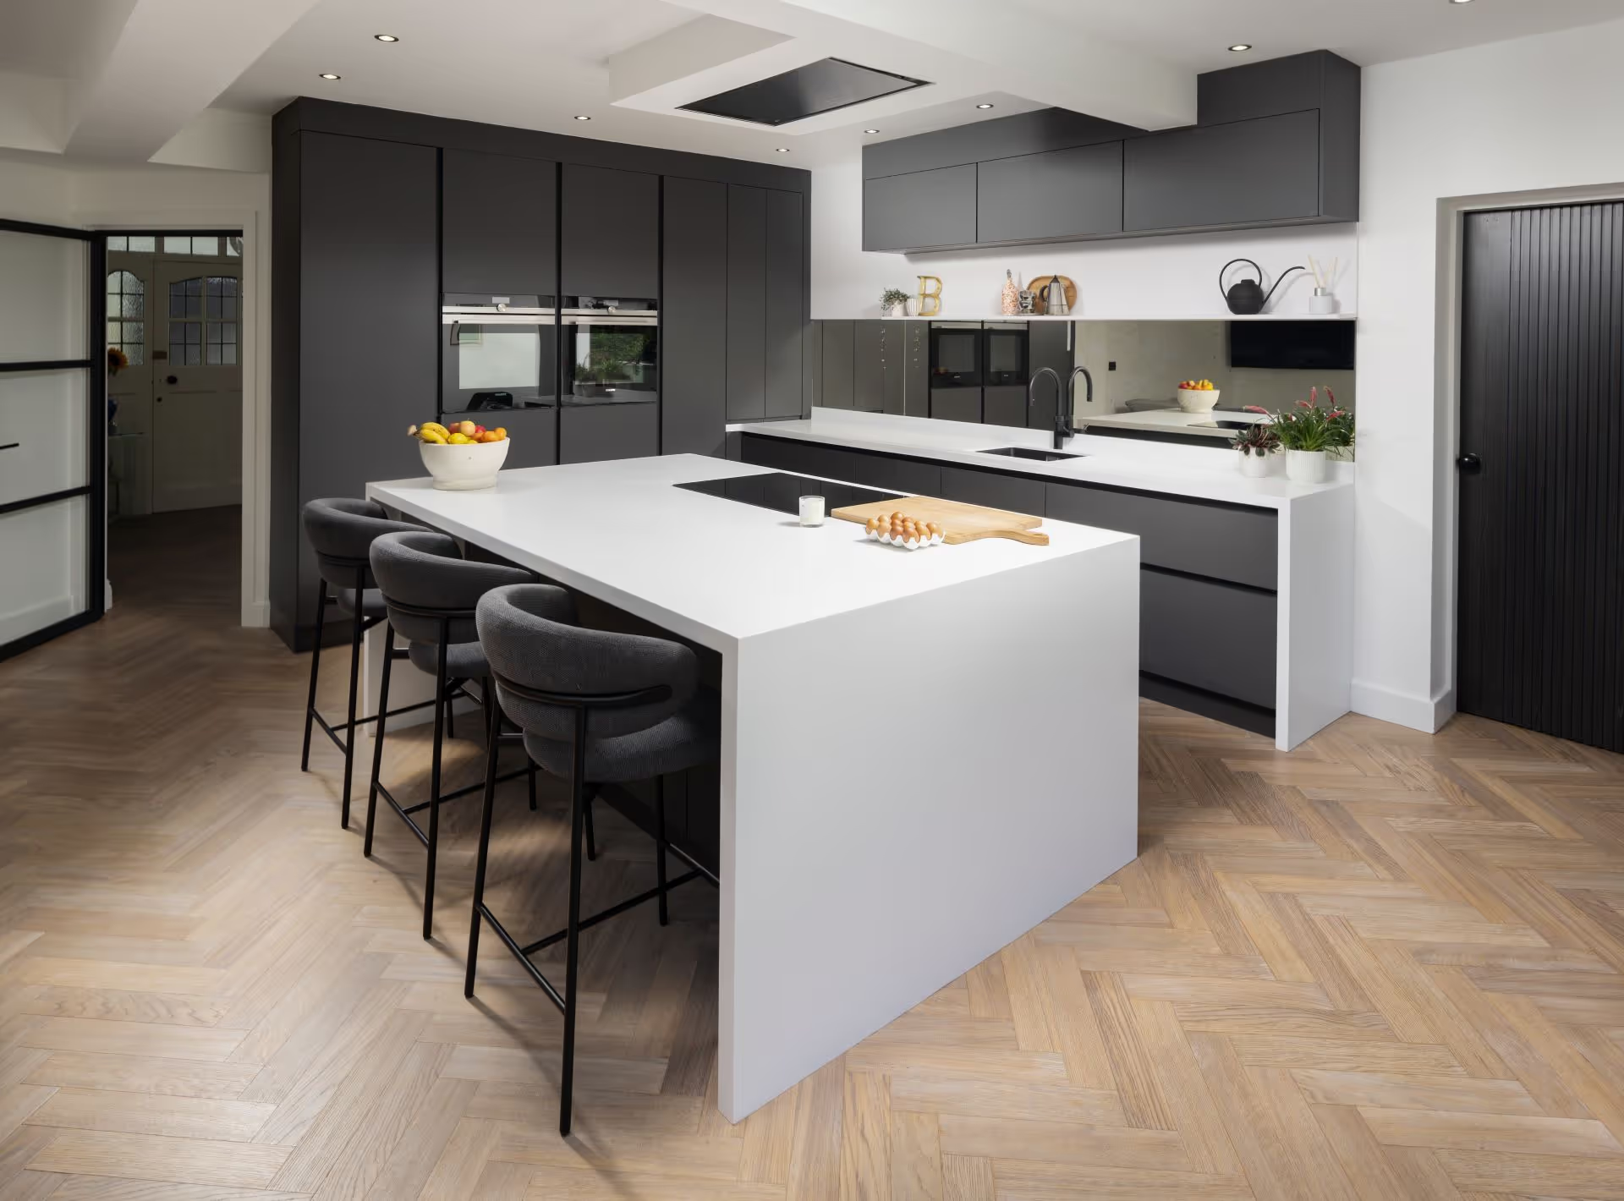
An island sits centrally without touching any walls, meaning you can walk all the way around all four sides. And when I say "four sides," it obviously doesn't have to be square or rectangular. It can be whatever shape you want—it could be a nice little curvy shape, whatever works for the design.
A peninsula, on the other hand, butts up against a wall or existing cabinetry on one side. It still comes out into the centre of a space, but you can only walk around three sides of it.
Space and clearance requirements
Something we hear a lot is, "My room isn't big enough for an island." Normally, this happens because people look at their existing setup, usually a U-shaped or L-shaped kitchen, and they look at the empty floor in the middle and think, "I can't fit an island in there."
What they generally don't consider is: what if we don't put any kitchen cabinets against the walls?
All of a sudden, this completely changes the concept. If we measure from wall to wall, there may be plenty of space for an island with comfortable walkways around it. Now, some people might ask why they'd want to do that if it doesn't drastically increase storage. The answer is that it achieves all the social benefits an island brings. People are facing each other. You can have the kids sitting on bar stools doing their homework on one end, somebody prepping on the far side, and somebody cooking on the other. It brings everybody together in a nice, centred workspace, much like sitting around a dining table.
A comfortable, smaller island would be around 2 metres wide and anywhere from 1 metre to 1.2 metres deep. If you make an island 1.2m deep, you effectively double your workable surface area compared to a standard 600mm deep wall worktop. A 2-metre island at 1.2m deep gives you the equivalent of 4 metres of standard worktop space. You can easily fit a sink and a hob in there while leaving the entire rear side free for prep.
While there are no hard and fast rules, certain dimensions just lend themselves to working better:
- 1 Metre (1000mm): This is my default for a comfortable walkway.
- 900mm: This is the space I actually use in our own showroom. It works absolutely fine, only feeling a bit tight if multiple people are opening drawers at exactly the same time.
- 800mm: Can you drop to 800mm? Yes. I won't stop you, but I will mock up that space for you so you can physically feel it and decide if you're happy. Spacing is a very personal preference.
- 700mm & Below: This is caravan territory. Once you hit 700mm, you have to remember that a standard dishwasher door drops down about 600mm, and an average drawer pulls out to 500mm. At 700mm, an open appliance is virtually touching the other side. Anything less than that, and it simply won't function.
- 1.2 Metres+: Some people request 1.2m or even 1.4m. The thing to remember here is that a 1.2m gap introduces what I call the "shuffle step." If you have shorter legs like me, you can't just spin around and drop a hot pan on the counter behind you; you have to take an extra step to bridge the gap.
Remember, spacing doesn't have to be identical all the way around. If you have seating on one side, you need to allow extra room for stools to pull out and for people to walk past.
So, if you took my small island example and placed it in a space with a 900mm walkway all around it, you would have a space 4 metres wide by 3 metres deep. Now please do understand, I have used the word space here and not room.
If your room was four metres by three metres, then yes, you could comfortably place an island in the centre of that room and you would have a 900mm walkway all the way around it. I would, however, be concerned if that would be the best use of that space.
If your room has walls and doors, is four metres by three metres, and you've got a two-metre island in the centre, I would question where the cooking and cooling will be located.
The ROOM generally would need to be just a little bit bigger than the SPACE, or at least open up into an additional space/room. Alternatively, you would need a recess somewhere to be able to put at least two tall cabinets into that room. Probably three would be more comfortable and lift your oven up.
Building cooking and cooling into the island is feasible, but you would be bending down to access it. If you've only got 900mm of space behind you, your fridge would probably have to be a fridge drawer. Your freezer would have to be integrated at a lower level. And by the time we've built all this into a two-metre island with a dishwasher and a sink cabinet, you've really not been left with a lot of storage space.
So physically it is possible, but I'm not really sure you're gaining anything from that particular setup, because there would not be any additional spaces to that room (i.e., you're not looking into a dining room, living room, or sharing the space with another zone). This is why I've used the word space instead of room here.
Ideally, you would be looking for a four-metre by three-metre space that normally opens up into another space, or at least looks into another room. Or, there's an option to take a wall out, or part of a wall, and extend the kitchen space into a dining area. That's how islands and peninsulas normally work best.
Cost differences
Initially, when I'm asked if one layout costs more than another, my mind goes straight to the materials.
One particular door costs more than another; one worktop costs more than another. The cost of a kitchen is nearly always tied up in the door material, the worktop, and the level of appliances you choose. Regarding the cabinetry, the amount of tall cabinets and drawers you include makes the biggest difference to the price—much more so than the actual shape of the kitchen. So, the layout itself doesn't really dictate the cost of the furniture.
The counter-argument to this, however, is the cost of installation. If you are moving all your services into the centre of a room for an island, you have to lift the floor to run pipes and cables. As I discuss further in a later example, when looking at plumbing requirements, this is a relatively small part of the overall budget when you are having a full, premium kitchen installed. But, if you are trying to keep your supply costs to an absolute minimum—perhaps by reusing appliances or grabbing a bargain off eBay—then that installation cost suddenly becomes a much bigger chunk of the project.
If you're on a tight budget, you might think, "My sink is already against the wall, I'll just replace it exactly where it is to save money." My question then is: is that cost saving worth sacrificing the ultimate design of the space? You are generally just looking at the cost of a day rate for a specialist tradesman, like a plumber or an electrician. A little bit of "girl math" for you: if you are saving all that money on materials, why not throw a little bit of it at the install to get the solution you actually want?
If you are doing a full renovation with us at Andrew James Kitchens, Bedrooms & Bathrooms, we typically take the room back to its bare bones anyway. We strip it back to the plaster, put all the services exactly where they need to be, and give it a full skim. We always recommend a fresh set of electrics and new pipes so that absolutely nothing goes wrong for the life of the new kitchen. Once the walls are sealed and the holes are patched, the new furniture goes in on top.
Because we are putting everything in fresh regardless, there isn't a great deal of difference in price whether we keep the current layout or move things around. You might as well take the opportunity to get the design absolutely right. For me, I simply never look at a layout and think an L-shape is going to cost more than a U-shape.
Are kitchen peninsulas outdated?
Personally, I'm not sure a layout can actually become outdated. Over the years, we've certainly seen fashions change and circle back around. We're now seeing hinge types and door styles that my dad was fitting when I was growing up—things that went completely out of date when I first started in the industry—suddenly becoming the latest trend again. But have I seen that happen with the actual spatial shapes of kitchens? I don't believe I have.
For me, a successful layout has to suit the client first, and the space second. You can't just decide you want a specific shape and then try to shoehorn it into a room where the doorways simply don't allow it. A layout has to accommodate:
- Usability: How is the space actually being used?
- Room Size: What are the physical dimensions?
- Access: Where are the doors and windows located?
By the time you've nailed down those three factors, your layout is pretty much hammered out through simple logic. With islands and peninsulas, there can be a bit more choice. A space might perfectly suit an island, but the client's preference might lean towards a peninsula. Should they base their decision on the opinion that a peninsula is considered outdated? Absolutely not. You can make a peninsula look incredibly stylish; there is nothing inherently outdated about it.
So why is everyone currently leaning towards islands? Generally, the spaces we have for kitchens have been getting a lot bigger, making an island a highly viable option. Islands look amazing, and there are countless visuals online promoting them as the ultimate kitchen feature. Peninsulas just aren't getting that same level of press. But if you look specifically for them, you will find plenty of stunning peninsulas that look every bit as good as an island.
Ultimately, I strongly believe how good a kitchen looks comes down to the finer details of the design, not just the layout. As always, I personally lean heavily into practicality and usability. You could have the best-looking kitchen in the world, but if it doesn't suit your purpose, you will eventually hate it. Even if visitors tell you it looks amazing, your response will be, "It might look good, but it doesn't bloody work." On the flip side, if you have a kitchen that flows perfectly, where everything makes sense and you can lay your hands on things effortlessly, you will love it.
Advantages and Disadvantages of Everyday Use
There is a massive practical benefit to a peninsula: it creates a solo cooking space. While islands are incredibly social, you might want your working space to be purely yours. If you don't want people using your prep zone as a thoroughfare, a peninsula physically stops people from interfering. They can still sit on the other side and chat, but your cooking space remains private. If that's how you like to work, a peninsula is a brilliant solution.
A common worry about island hobs is the bulky overhead extractor ruining the sightlines. Today, we frequently use modern venting hobs (downdraft extractors built directly into the cooktop) or ceiling extractors, which perfectly solve this issue and keep the space feeling open.
You also have the option of fitting cabinets above a peninsula or even an island. It can be done in a few different ways, but if done incorrectly, it could close in the space that you've just opened up. However, there are open shelving solutions and suspended options for a more modern take on space above a peninsula and island. Generally, it's not something that I design in, as I personally prefer to leave the space open. However, if the storage space is a requirement, or even just from an aesthetic point of view if we're trying to build more visual detail into a space, then cabinets over the top are still an option.
You generally don't see it very often, but a small hybrid more modern option is where an extractor is extra wide offering some extra shelving or hanging space. The extractor spans the width of the island, so it has the extraction unit as required and then an extra shelf. This is more of an aesthetic choice than practical storage; however, they are out there as an option. As long as it isn't overly cluttered, you've still got that bit of visual sightline coming through as well.
When it comes to services, there is a distinct advantage to one layout over the other. If you are set on a large island, you have to get services to the centre of the room, which means cutting the floor. If you have a solid concrete floor, we simply get a Stihl saw out and cut a channel—in the grand scheme of a new kitchen, channelling a floor is not a big project. The main hurdle to check is the waste pipe fall, which needs a natural downward gradient to drain properly. Very occasionally, achieving that fall can be tricky, though in extreme cases, a pumped waste can be used.
However, from a service point of view, a peninsula actually gives you more flexibility than an island. Because a peninsula butts up against a wall, you can simply run your pipework and cables across the wall, or even out of it, rather than having to lift or cut the floor.
Real-World Island Example: The Bay Window Solution
Just last year, I had a conversation with clients who loved the idea of a working island to create a more social family kitchen, but they were convinced they didn't have the space for it. In that particular instance, we managed to fit a very comfortable island in. But the room wasn't just a simple rectangle. It had a dogleg in one corner and a bay window in another. Because we removed the constraints of a traditional layout, we got inventive.
We created an island with a slight indentation that flowed into a lowered, round table area right inside the bay window, fitting stools perfectly into the recess. On the opposite side of the room, we fitted the tall cabinets—ticking the box for a nice tall fridge freezer, oven, and larder. It was slightly off to the side, but highly usable.
We presented a design the client didn't even think they could have. They had spoken to other companies who had just offered to replace exactly what was already there. That's the easiest solution for most designers and installers as it gives them the fewest problems to solve, keeps the project easy, and is less complicated. The problem with that, is that it's usually not the best solution for the client.
For us, putting the island in meant extra work. On the initial measure, I noticed an electrical unit hidden inside the existing wall cabinets. By removing those cabinets, we exposed it. We also had to get plumbing to the new island. We made the project more complicated for ourselves, but we built a very narrow, floor-to-ceiling MDF cupboard, painted to match the walls, with a hidden door to access the electrical services. It looked just like a structural chimney breast and worked a treat.
My advice is this: don't start by thinking about the hassle a layout change might cause. Think about what is going to be right. You are going to use this kitchen for the next 20 to 30 years. It is worth that little bit of effort and planning to get the right result.
Real-World Peninsula Example: The Farm Conversion
Now, let's flip this around and talk about peninsulas. If I remember correctly, we did a project a few years back in Huddersfield—a farm conversion for a client who was a builder by trade. He was doing a lot of the structural work himself but wanted expert design advice for the kitchen.
It was a massive space. I initially sat down with 12 different, very rough hand-sketched layout options to see where their heads were at. In a lot of spaces, there are normally at least three or four different layouts that could work, so never feel tied to just one.
In this case, they wanted the entire space to function as a kitchen, dining, and living area. That meant the kitchen couldn't be the dominant central feature, or it would have killed the dining and living zones. We effectively mentally divided the room into thirds, shifting the kitchen slightly left of centre.
An island absolutely would have fitted, but there wasn't much to gain from walking around all four sides. The backside would have just been dead filler space next to a window. Instead, we ran the edge of a peninsula right up against the wall, extending out from the centre of a nicely positioned window. We built a wine cooler into the end of it and ran a tall bank of cabinets against the back wall with a breakfast station.
While an island would have been the default for a lot of architects, this peninsula gave them the grandeur of an island while zoning the room perfectly.
How to decide
It's quite rare for a design request to start with someone specifically asking for a certain layout, aside from an island. Islands are much more prominent in people's minds right now. Not everybody completely understands what a peninsula is, which isn't a criticism—it's just very specific industry terminology. Sometimes people even confuse the two because a peninsula also juts out into the room and you can walk around most of it, so it does feel a little bit like an island.
As we've discovered, there is a suggested minimum room size for an island to fit comfortably. However, an island could be anything from a small one-metre square prep block in the middle of a U-shaped kitchen, right up to our current biggest build: a massive six-metre by 1.4-metre island with two-tier seating. A nice, comfortable island is usually between two and three metres, with 3.2 metres cleverly utilising the full size of a standard Quartz or Silestone slab. Anything bigger than that, and you obviously need a very large space to accommodate it.
Ultimately, choosing a layout comes down to the core things we've already discussed: your usability requirements, the physical size restrictions of the room, and the doorway positions. When I'm asked, "My room is this size, should I have an island or a peninsula?", my answer is always: let me come and see the space. It usually requires a lot more information than just the size of the room:
- Who is using it? Is it for serious baking, or just quick convenience cooking?
- Is it for dinner parties, a busy family, or a couple that both spend most of their time at work?
- Where are the windows and doors?
- What is the natural flow of traffic through the space?
- Where are the electric & gas meters?
There is a whole list of questions that must be answered to finalise the right design. I can't just give you a simple chart that says "if your room is X by Y, you need this layout". If I did that, I'd be giving you false information. Every person is unique, every space is different, and there is no standard way of designing.
If you are trying to decide which layout works best for your home, I hope this has helped and provided some useful information. However, if you want to discuss your options further, please feel free to book a consultation with us today, or visit our Wakefield Showroom to experience these layouts in person. For a closer look at some of our completed projects, explore our Video Gallery online.
Are you inspired?
Your dream awaits — let’s start planning today.
Step into our inspiring showroom, book a free consultation and see how we can help your create a perfect interiors to transform your home.